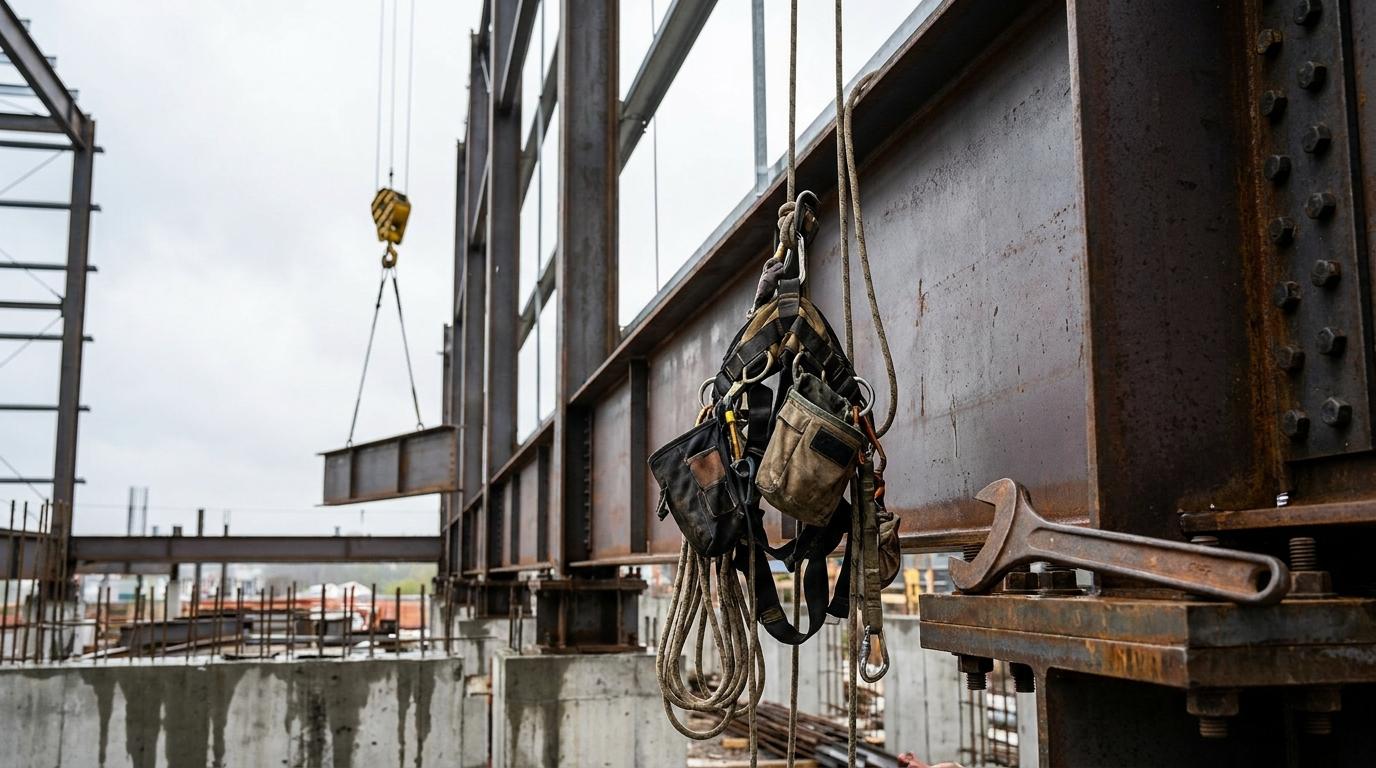
Installing Steel Structures at Height – Requirements, Procedures, and Division of Responsibility with the Subcontractor
Installing steel elements at height – platforms, support structures, technical installation components on a roof or facade – is work where the general contractor hands the subcontractor not only the physical execution but full responsibility for safety at one of the most sensitive moments of the entire build. Below are the detailed technical requirements, safety procedures, and how responsibility is divided in practice between the general contractor and the work-at-height subcontractor on this type of assignment.
When Installing a Steel Structure Requires Rope Access Instead of a Crane or Scaffolding
A crane or aerial lift works well for large, one-off transport and positioning operations. Rope access comes into play where detail work is needed after the main structure has been installed – tightening, spot welding, fitting secondary elements, corrections in places a crane or lift cannot conveniently reach. This is often the final stage of installation, carried out after the heavier equipment has already left the site.
We compared access methods and their costs depending on application in the article on scaffolding, aerial lifts, and rope access.
A typical scenario: a crane installs the main segments of a hall’s roof structure, then leaves the site, and a rope access team returns a few days later to fit railings, service platforms, or installation-mounting elements. Separating these stages in time lets the general contractor release expensive, heavy lifting equipment much earlier, before every finishing detail has been fully worked out on site.
Technical Requirements for the Team Installing a Structure at Height
Installing a steel structure differs from cleaning or painting in that the technician works with tools, metal elements of considerable weight, and – often – in direct proximity to other crews on the construction site. This calls for additional competencies beyond standard rope access certification:
- Knowledge of lifting and securing techniques for elements at height – block-and-tackle systems, winches, securing the element against falling during positioning.
- Coordination with the welder or fitter working on the same structure – synchronising position and communication under conditions of limited visibility and audibility.
- Assessing the load capacity of anchor points on the structure being installed itself – a different situation from anchoring to a finished, stable building element.
This last point is particularly important – a freshly installed structure, not yet fully stiffened by all of its final connections, may have a different load capacity than in its finished state. The technician assessing anchor points has to account for this in the risk analysis, ideally in cooperation with the structural engineer responsible for the design, not on the basis of a visual assessment of the connections alone.
Planning the Sequence of Work in the Construction Schedule
Fitting a rope access team effectively into the construction schedule requires accounting for several variables at once: when the load-bearing structure reaches sufficient stability to anchor to safely, when the other crews (electrical, ventilation, roofing) finish their work in a given zone enough to avoid colliding with the detail installation, and what weather window specific tasks need – spot welding, for example, which can be dangerous or technically impossible to carry out properly in strong wind or precipitation.
A general contractor who accounts for these dependencies already at the stage of building the master schedule, rather than only as the deadline for a given stage approaches, avoids a situation where the rope access team either waits for the previous stage to be ready or, conversely, is called to the site too early, before the structure is ready for the safe installation of details.
Safety Procedures Specific to Structure Installation
During installation, unlike cleaning or painting, several crews usually work on site at the same time – lifting, welding, rope access. This requires a clearly defined work zone for each of them, time coordination (who works, when, and where), and a shared, pre-agreed communication protocol in case a hazard arises. The health and safety plan for this kind of work has to account not only for the risks of rope access itself, but also for the interaction with other crews working in the same zone.
Division of Responsibility Between the General Contractor and the Subcontractor
This is one of the more frequent points of dispute in structure installation at height, so it is worth settling in writing before the crew steps onto the site:
On the general contractor’s side usually falls: making the work zone available and secured, coordination with other crews on site, providing technical documentation for the structure (drawings, strength calculations for mounting points), and information about all conditions specific to the given site and construction stage.
On the work-at-height subcontractor’s side usually falls: the safety of its own team and access method, the quality of the installation work within the scope commissioned, complete as-built documentation of its own work, and liability insurance covering exactly the scope of the installation activities carried out.
One point especially worth clarifying in the contract: who is liable for damage to the steel structure itself during installation (e.g. scratching the anti-corrosion coating) and who covers the cost of corrections if an element has to be removed and reinstalled due to an error by one of the parties – ideally with specific criteria for resolving such disputes written into the contract.
Typical Elements Installed Using Rope Access
In practice, the scope of installation carried out using rope access methods most often covers elements of moderate weight, fitted at individual points or in hard-to-reach places, where bringing in a crane or aerial lift for every single correction would not make economic sense. Typical examples include railings and balustrades securing the edges of roofs and platforms, service platforms providing access to technical installations, elements mounting ventilation and air conditioning systems on roofs, service ladders and fall-arrest systems installed as permanent building equipment, and support structures for antennas, lighting, or signage.
What these tasks have in common is that they usually follow the completion of the main load-bearing structure installation stage carried out by heavier equipment – hence the natural separation in time described earlier. It is worth accounting for this already at the construction schedule planning stage, so the rope access team can enter the site exactly when the previous stage is ready, without unnecessary downtime between stages.
What the Technical Handover of Installed Elements Looks Like
Handover of installation work carried out using rope access should cover more than just a visual assessment of the final result. It is worth the handover protocol including confirmation of the tightening torque of bolted connections where this matters structurally, photographic documentation of key connections before they are potentially covered by other finishing elements, and confirmation that the work carried out complies with the design documentation provided by the general contractor.
For the general contractor, such a detailed protocol matters beyond the current assignment alone – it becomes part of the as-built documentation for the whole facility, which has to be presented to the investor or building supervision authority at the final handover of the investment. Gaps in this documentation at the installation stage tend to be difficult or impossible to fill in later, once the elements are already covered by subsequent construction stages.
Documentation Worth Gathering Before Work Begins
- Team certificates (IRATA or equivalent) and confirmation of competence for installation work, not just for access to height itself.
- Liability insurance covering installation work, not only cleaning or painting – the scope of these policies can differ significantly from one another.
- A method statement addressing the specifics of structure installation, not a generic, universal template applied unchanged to any work at height.
- A site handover protocol – confirmation of exactly what condition and scope the subcontractor is taking over the designated work zone from the general contractor in.
We write more about how to generally assess and verify a work-at-height subcontractor before signing a contract in the article on choosing a work-at-height subcontractor, and about the certificates worth verifying in the article on IRATA certification.
Insurance and Liability for a Valuable Element During Installation
Installed steel elements, especially support structures or custom-made elements with non-standard dimensions, often carry significant value in themselves – independent of the cost of the installation work alone. It is worth addressing this in the contract with the subcontractor, clearly defining the point from which liability for the physical safety of the element (e.g. during lifting, positioning, or temporary fixing before final connection) passes to the rope access team, and when it still rests with the general contractor or the element’s supplier.
The subcontractor’s liability insurance should explicitly cover damage to property in its care during installation, not only damage caused to third parties or to the building itself. This distinction tends to get overlooked in a cursory review of the policy’s scope, and it has direct financial significance in the event a costly element is damaged during a lifting or positioning operation at height.
Anti-Corrosion Protection as a Natural Complement to Installation
An installed steel structure will sooner or later need anti-corrosion protection – some assignments combine both stages into a single schedule, to avoid a separate return of the crew to the site several months after the installation itself is finished. We write more about anti-corrosion protection itself in the article on why companies outsource anti-corrosion work to specialised subcontractors.
Frequently Asked Questions
Can a rope access team work at the same time as a welding crew on the same structure?
It can, but it requires precise coordination of work zones and communication, especially because of the sparks and heat that come with welding in close proximity to ropes and fall-protection equipment. It is worth agreeing in advance which tasks follow sequentially and which can genuinely run in parallel.
Who is responsible for supplying the lifting equipment – winches, block-and-tackle systems?
This is usually an element of the contract with the work-at-height subcontractor, but it is worth stating explicitly, especially for heavier elements, where selecting the right equipment has a direct bearing on the safety of the operation.
Is installation by rope access slower than using a crane for the entire job?
There is no way to judge this unambiguously without context – for large, one-off elements a crane is usually faster, but for many details scattered across the site, where a crane would have to reposition repeatedly, rope access tends to be more efficient in terms of total completion time.
What happens if it turns out during installation that the design documentation does not match the actual condition on site?
Work should be halted until the discrepancy is clarified with the general contractor and, if necessary, with the structure’s designer – continuing installation based on documentation that does not match reality carries serious risk for the entire structure.
Planning a Structure Installation at Height
You can find the scope of our offer in this area in the installation and dismantling offer. If you are planning a project with an installation-at-height component, get in touch with us – we will settle the scope, safety procedures, and division of responsibility before the quotation, so as to avoid misunderstandings at the execution stage.
We are also happy to get involved in planning your project’s schedule at the stage when the sequence and dependencies between individual crews are still being worked out – so that our team’s entry point onto the site is well matched to the readiness of the load-bearing structure and the work of the other contractors on site.
Author
Piotr Lankiewicz
Specialist in height work and rope access techniques. Owner of a company providing services in the most inaccessible locations nationwide. He prioritizes punctuality, strict health and safety standards, and solutions that save time and costs where the use of heavy machinery is impractical or not cost-effective.